

BEDS4
BATHS2 full 1 partial
SQUARE FEET2,913
MLS#766141
STATUSActive
PROPERTY TYPEResidential - Single Family
SUBDIVISIONTRAEMOOR@LW
Property Description
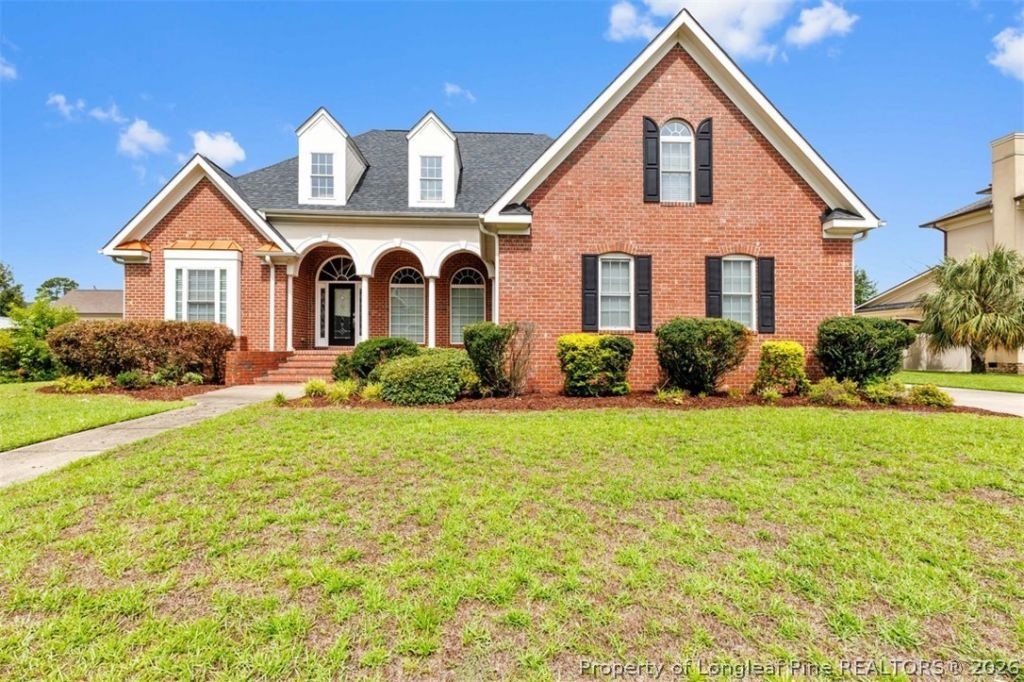
Welcome to 3610 Thornsby Lane, a beautifully maintained brick home offering 2,913 square feet of thoughtfully designed living space in the highly sought-after Jack Britt School District. From the moment you arrive, youll appreciate the homes timeless curb appeal, welcoming front porch, and spacious two-car garage. Inside, a dramatic 12-foot foyer with elegant columns and freshly refinished hardwood floors creates an impressive first impression. The open floor plan is designed for both everyday living and entertaining. The spacious family room features soaring vaulted ceilings and flows seamlessly into the kitchen, complete with abundant cabinetry, granite countertops, and a breakfast area overlooking the backyard. A formal dining room provides the perfect setting for holidays and special occasions, while the Carolina room offers flexible space for a home office, reading room, or additional sitting area. The owners suite is a true retreat with a raised ceiling, generous walk-in closet, and spa-inspired bath featuring a double vanity, garden tub, and separate shower. Two additional bedrooms are located on the main level, while the large bonus room upstairs provides endless possibilities as a fourth bedroom, media room, playroom, or home gym. Situated on a beautifully landscaped lot, this exceptional home combines quality construction, spacious living areas, and one of Fayettevilles most desirable school districts.
Property Features
Property Type: Residential - Single Family
Basement: CrawlSpace
Fireplaces: 1
Garage: 2 car attached
Heating: HeatPump
Home Style: Ranch
Year Built: 2008
Amenities
CeilingFans
SeparateFormalDiningRoom
EatInKitchen
GraniteCounters
PrimaryDownstairs
Porch
Patio
Feature Descriptions
Appliances: Dishwasher
Exclusions: None
Exterior: BrickVeneer
Fireplace: FactoryBuilt, GasLog
Flooring: Carpet, Hardwood, Laminate, Vinyl
HOA Fee: 28/ Monthly
Laundry: WasherHookup, DryerHookup
Lot: QuarterToHalfAcreLot, CulDeSac
Parking: Attached, Garage
Parking Notes: Attached, Garage
Patio/Porch: FrontPorch, Patio, Porch
Security: SmokeDetectors
Sewer: PublicSewer
Water: Public
Local Schools
High School: Jack Britt Senior High
Middle School: John Griffin Middle School
Elementary School: Stoney Point Elementary
Listed By / Shown By
Listed By
Agency Name: TOWNSEND REAL ESTATE
Shown By
Agency Title: Fore Properties Realty, Inc.
Agency Phone: 910-692-4211

Estimate Your Payment
Estimated Payment
$ 2,356.72 per month $2,203.59 Principal & Interest $0.00 Property Tax (data not provided by mls) $153.13 Homeowner's Insurance