

BEDS3
BATHS2 full 1 partial
SQUARE FEET2,381
MLS#4402255
STATUSActive
PROPERTY TYPEResidential - Single Family
SUBDIVISIONWestbranch
Property Description
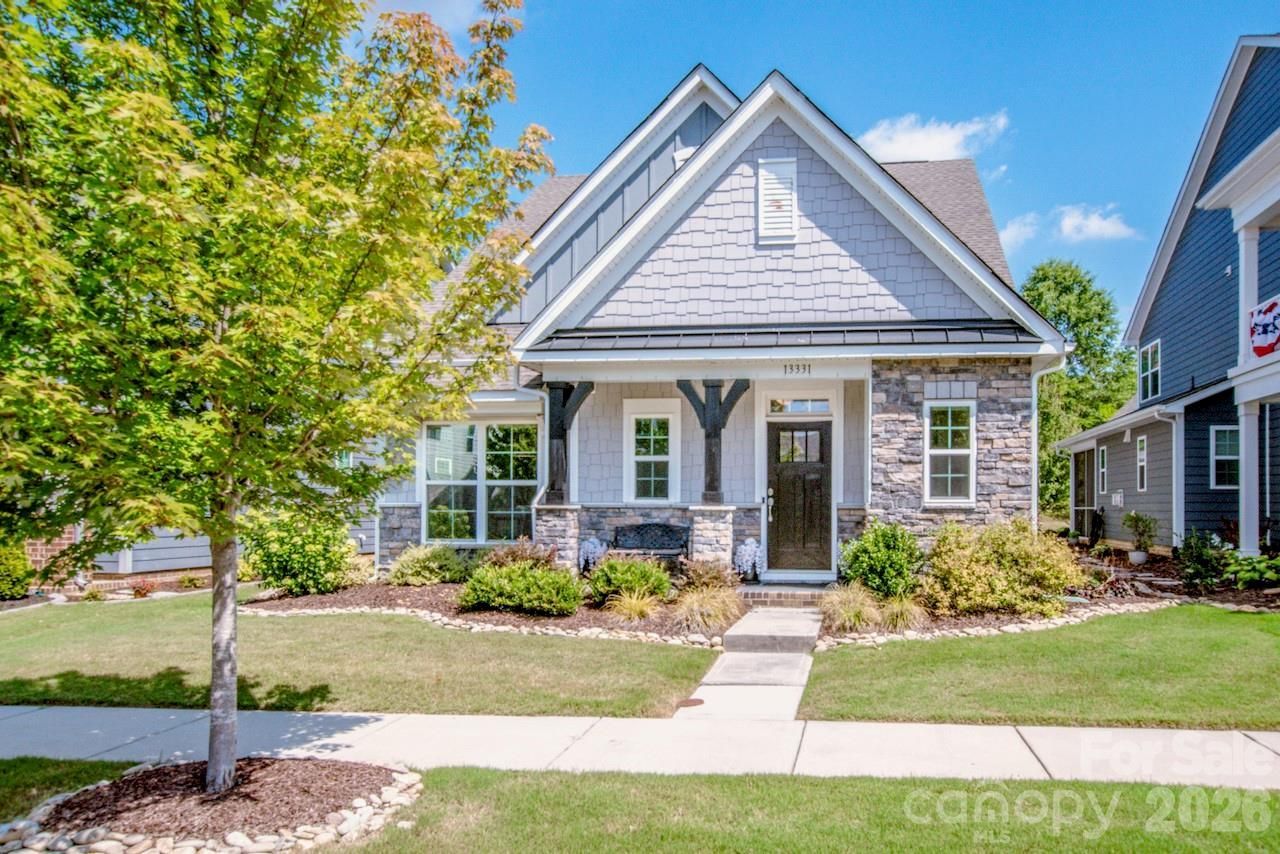
Gorgeous and move in ready! This 3 BR, 2.5 bath home in the popular Westbranch community is conveniently located on a quiet street near the neighborhood pool and backs up to acres of HOA property. Fabulous curb appeal with beautiful stone accents and a covered front porch. The open floor plan creates a seamless flow between the kitchen, dining area & great room with handsome hardwood flooring throughout the main level. The gourmet kitchen showcases an oversized island with seating, stainless steel appliances, double oven, gas stove top, granite countertops & subway tile backsplash. The dining area is perfect for dinner parties or a quiet meal. Enjoy a main level office with french doors. The owner's suite on the main level includes an ensuite bathroom w/a garden tub, separate shower & large walk-in closet. Upstairs find two additional bedrooms, full bath and large loft area. Outside, the screened porch, paver patio, and professional landscaping provide a peaceful retreat. Numerous upgrades when built by the original owners plus many after market upgades including Levelor blinds throughout, a Coolaroo shade on the scrfeened porch, garage storage shelving, recently added paver patio and water feature and pull out drawers in the kitchen and primary bathroom cabinets. Seller is a licensed NC real estate agent.
Property Features
Property Type: Residential - Single Family
Days on Market: 4
Garage: 2 car attached
Heating: Forced Air
Lot Size: 0.13 Acres
Year Built: 2019
Feature Descriptions
Appliances: Dishwasher, Disposal, Double Oven, Gas Cooktop, Microwave, Oven, Plumbed For Ice Maker, Self Cleaning Oven, Wall Oven
Community Features: Outdoor Pool, Playground, Recreation Area, Sidewalks, Street Lights, Walking Trails
Exterior: Cedar Shake, Shingle/Shake, Stone Veneer
Fireplace: Gas, Gas Log, Great Room
Flooring: Carpet, Tile, Wood
Foundation: Slab
HOA Fee: $285/ Quarterly
Laundry: Laundry Room, Main Level
Lot Dimensions: 43x130x43x130
Other Equipment: Network Ready
Parcel#: 007-282-70
Parking: Attached Garage, Garage Door Opener, Garage Faces Rear
Patio/Porch: Covered, Front Porch, Patio, Screened
Security: yes
Security: Carbon Monoxide Detector(s), Security System, Smoke Detector(s)
Sewer: Public Sewer
Water: City
Window Features: Insulated Window(s), Window Treatments
Local Schools
High School: William Amos Hough
Middle School: Bailey
Elementary School: Davidson
Listed By / Shown By
Listed By
Agency Name: Lake Norman Realty, Inc.
Agency Contact: 704-892-9673
Shown By
Agency Title: Fore Properties Realty, Inc.
Agency Phone: 910-692-4211

Estimate Your Payment
Estimated Payment
$ 2,778.68 per month $2,598.14 Principal & Interest $0.00 Property Tax (data not provided by mls) $180.54 Homeowner's Insurance